
Your next office has purpose.
Find your place at Posner
Housed in Denver’s historic Horse Barn, the Posner Center offers more than just office space—it is a place where organizations and individuals connect, collaborate, and create greater impact. Choose from flexible workspace options in a beautifully restored 19th-century horse barn designed to meet the needs of growing organizations and mission-driven professionals.


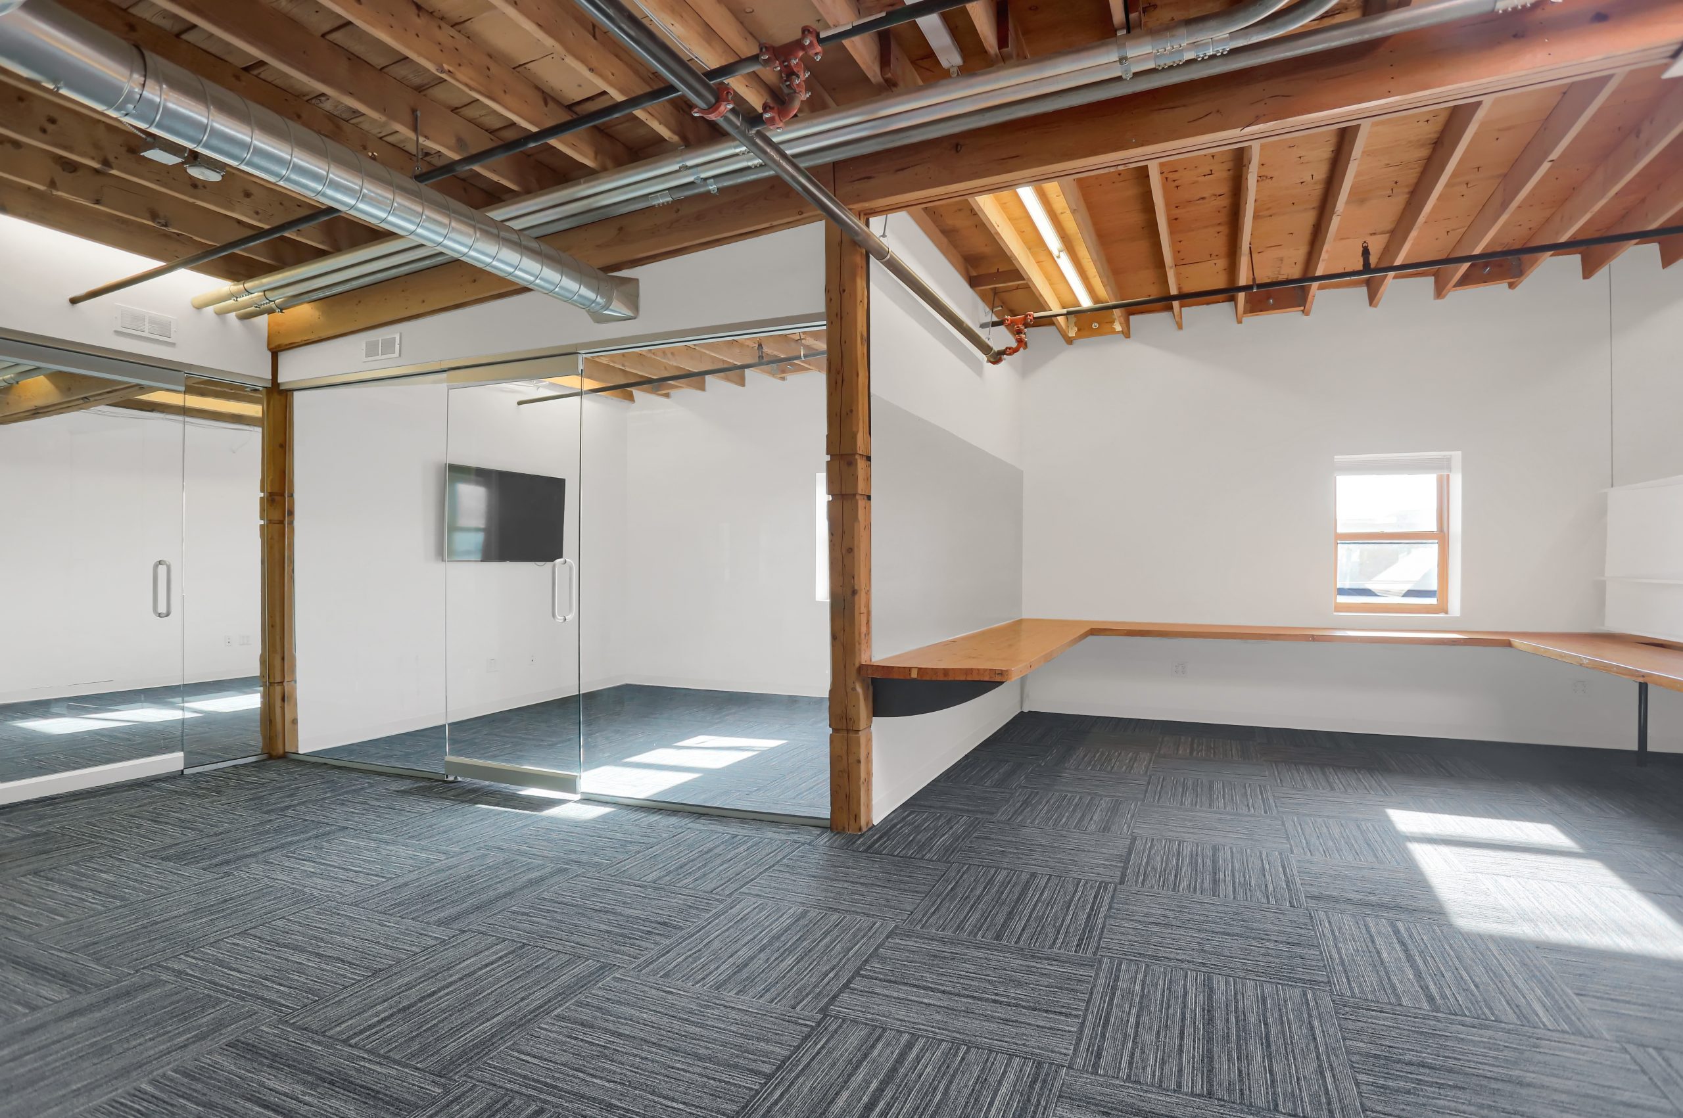


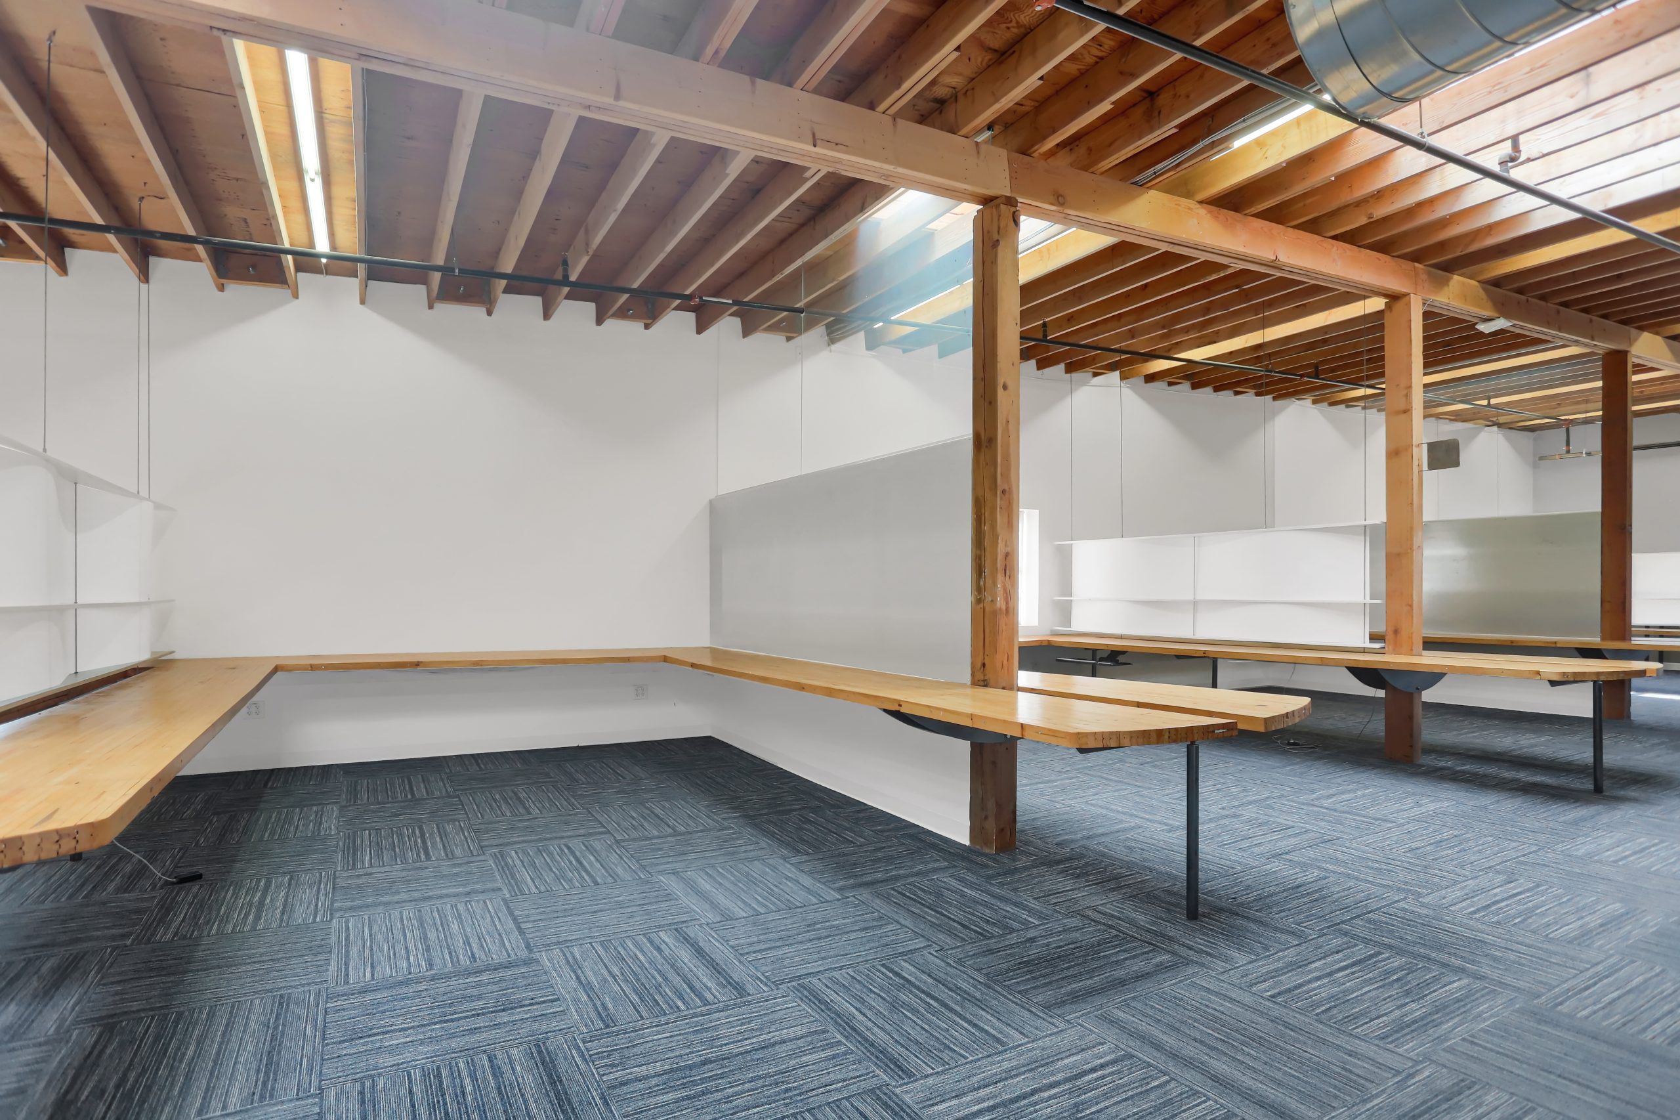


– Multiple office options available ranging from 70–750 square feet
– Historic character with open floor plans, natural light, and exposed brick
– Flexible layouts including open work bays, private offices, or a combination of both
Floorplan
Upstairs

| Available Spaces – Upstairs | ||
|---|---|---|
| Suite 250 | 89 sq. ft. | $1000/mo |
| Suite 260 | 201 sq. ft. | $1500/mo |
| Suite 262 | 122 sq. ft. | $1000/mo |
| Upstairs Bays | ||
| Large Bay (6-Seater) | 2A, 3A, 4A, 5A | Prices vary |
| Medium Bay (5-Seater) | 1A, 6A | Prices vary |
| Small Bay (4-Seater) | 1B, 2B, 3B, 4B | Prices vary |
| Extra Small Bay (2-Seater) | 6B | Prices vary |
Downstairs
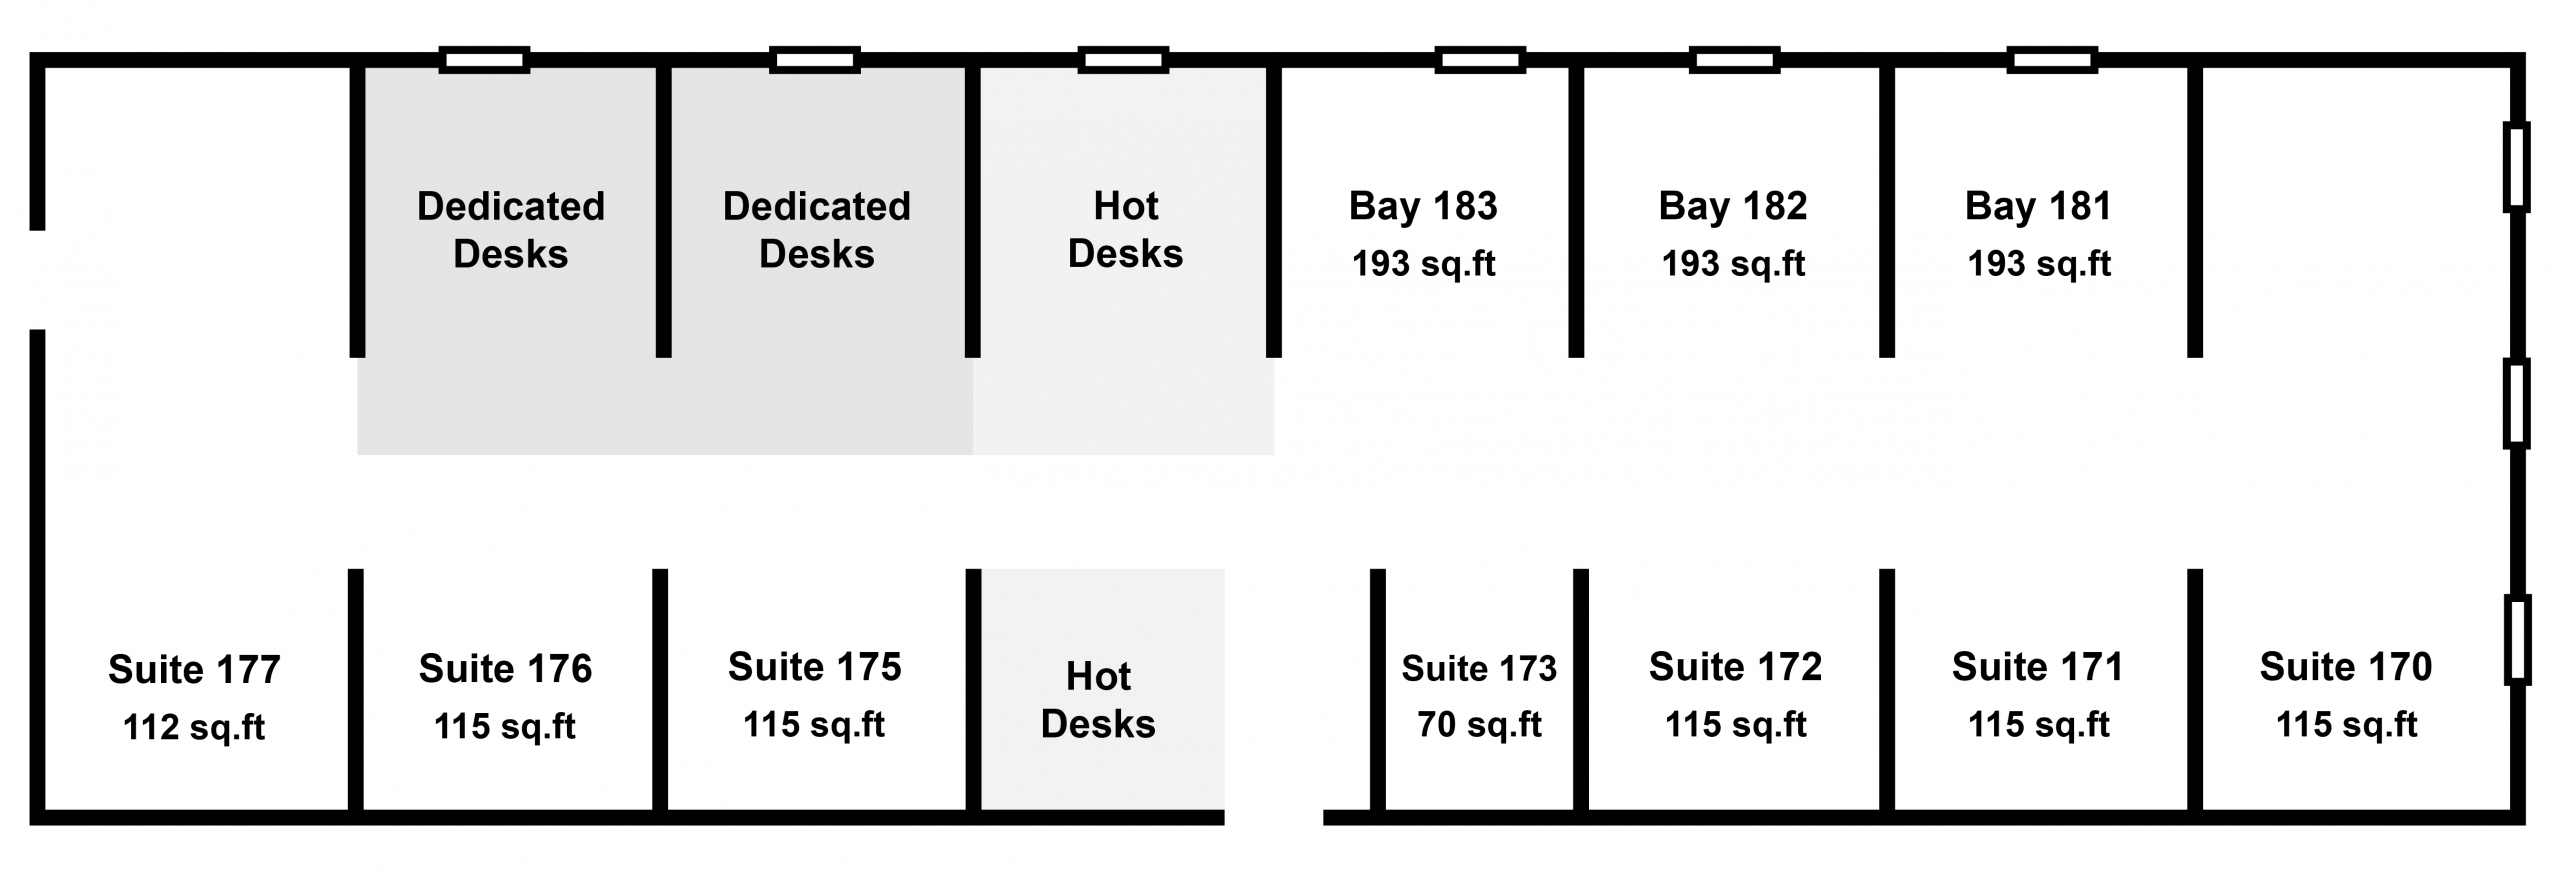
| Available Spaces – Downstairs | ||
|---|---|---|
| Suite 173 | 70 sq. ft. | $850/mo |
| Suite 177 | 112 sq.ft. | $1200/mo |
| Corral Bay 183 | 193 sq. ft. | $1500/mo |
| Corral Bay 186 | 225 sq.ft. | $1500/mo |
| Dedicated Desk | 7 desks | $350/desk |
Looking for a smaller, individual workspace? Look at our hot desk and dedicated desk options.
Ready to level up your work – and your network?
Join us.
If your organization is ready to connect and collaborate, then take the next step by becoming a tenant at the Posner Center.
Need more flexible options? Tell us about your organization and we will help you find the right space.